See it before it is built.
Reflect Visuals is an architectural visualisation studio. We turn drawings into still images, animation and walkthroughs that architects and developers use to win planning approval and sell with confidence.
View our work
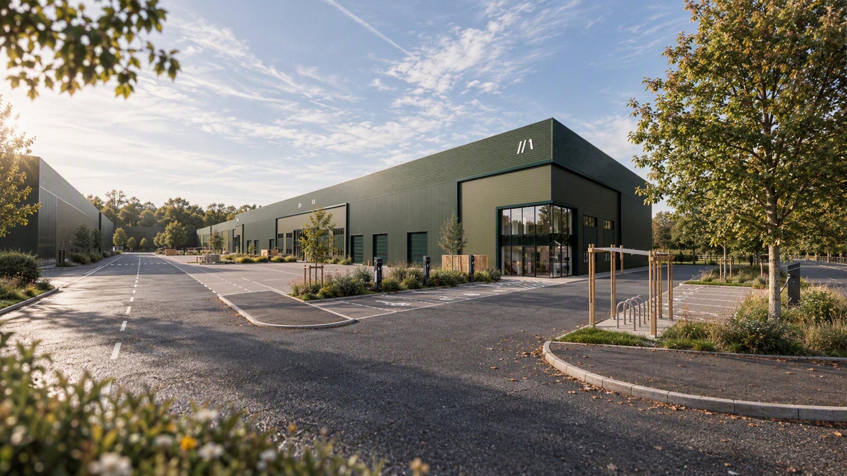
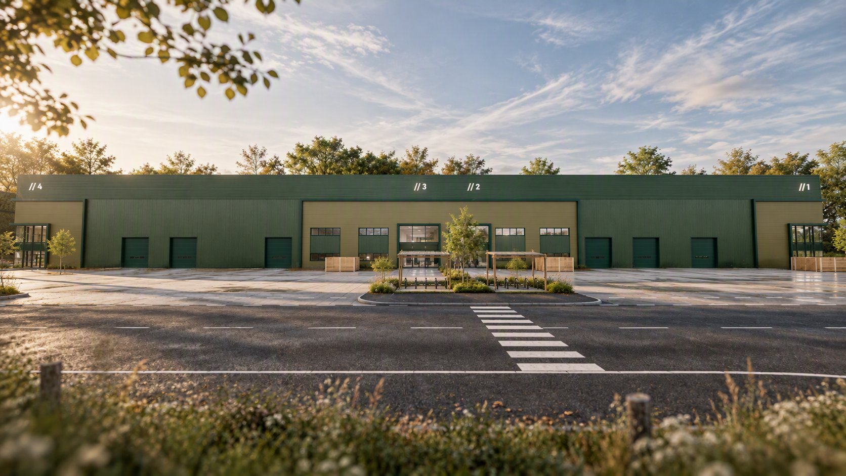
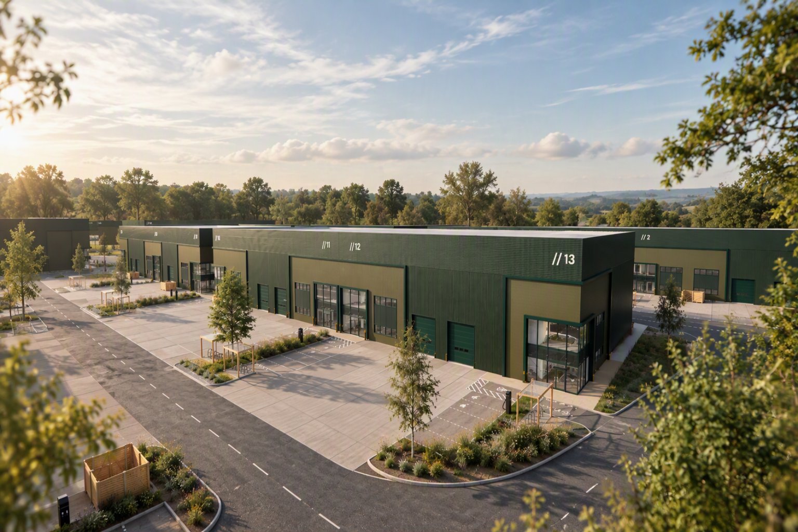
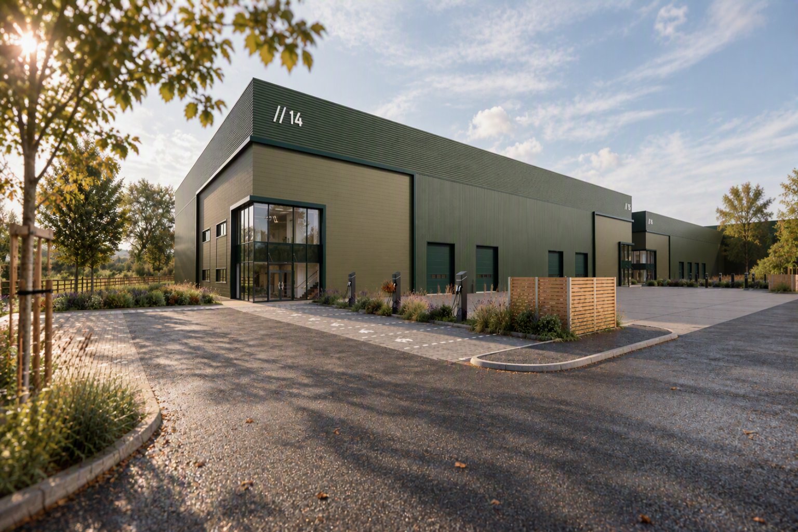
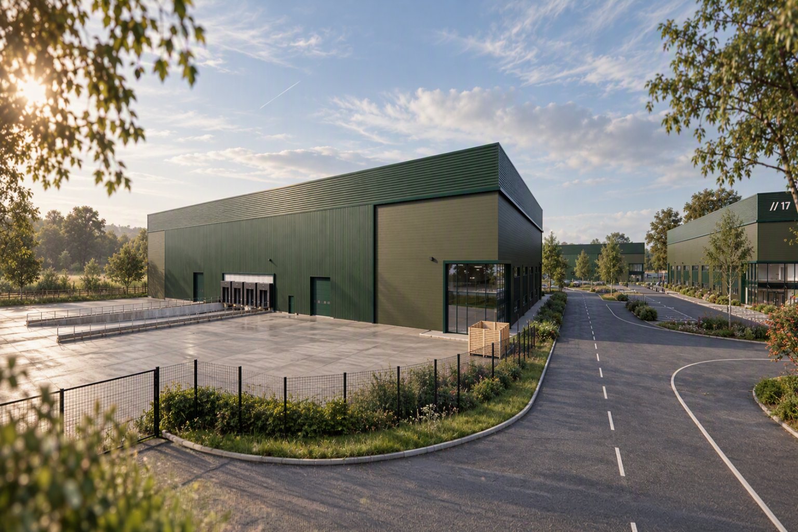
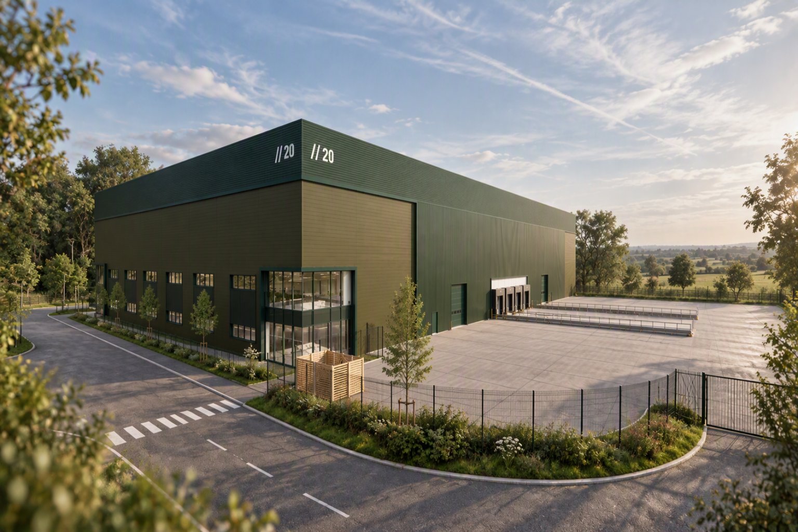
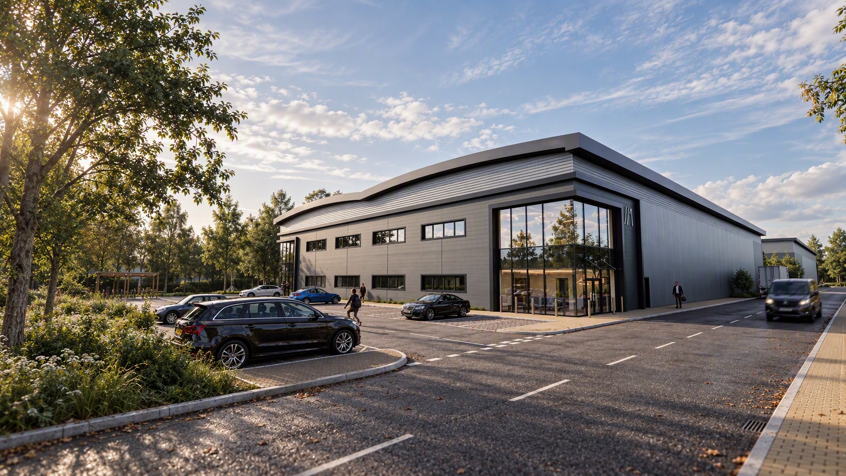
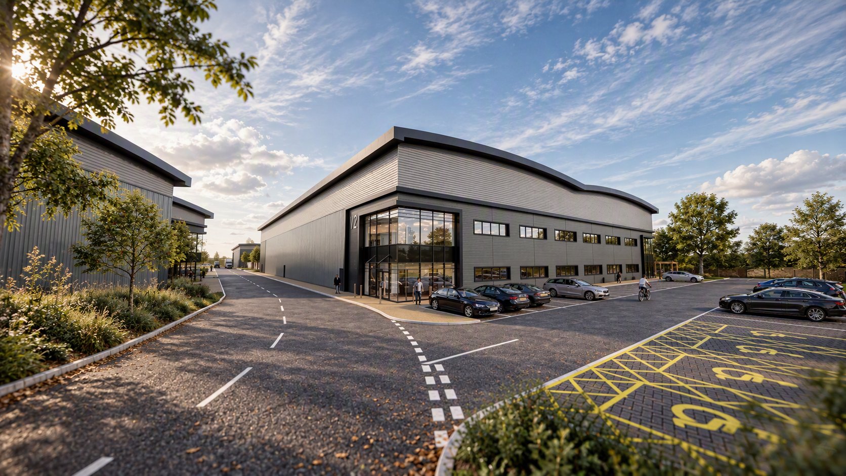
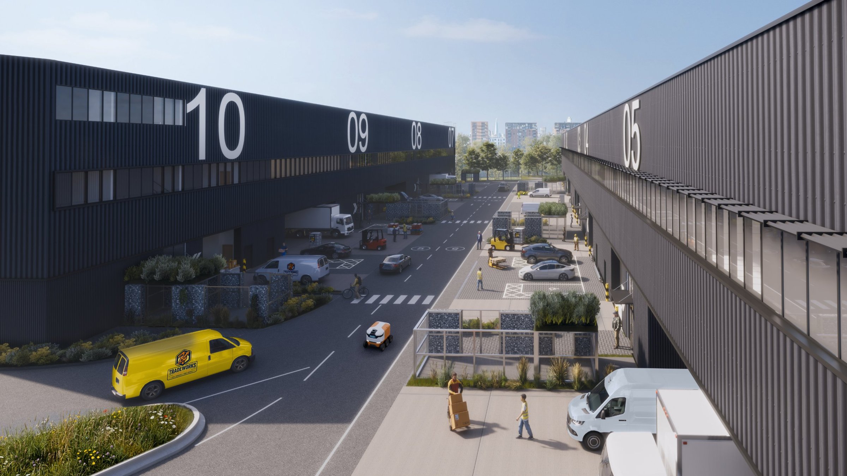
Membury Industrial Scheme
New industrial units across the site, shown from eye level and above. 1 of 6 renders
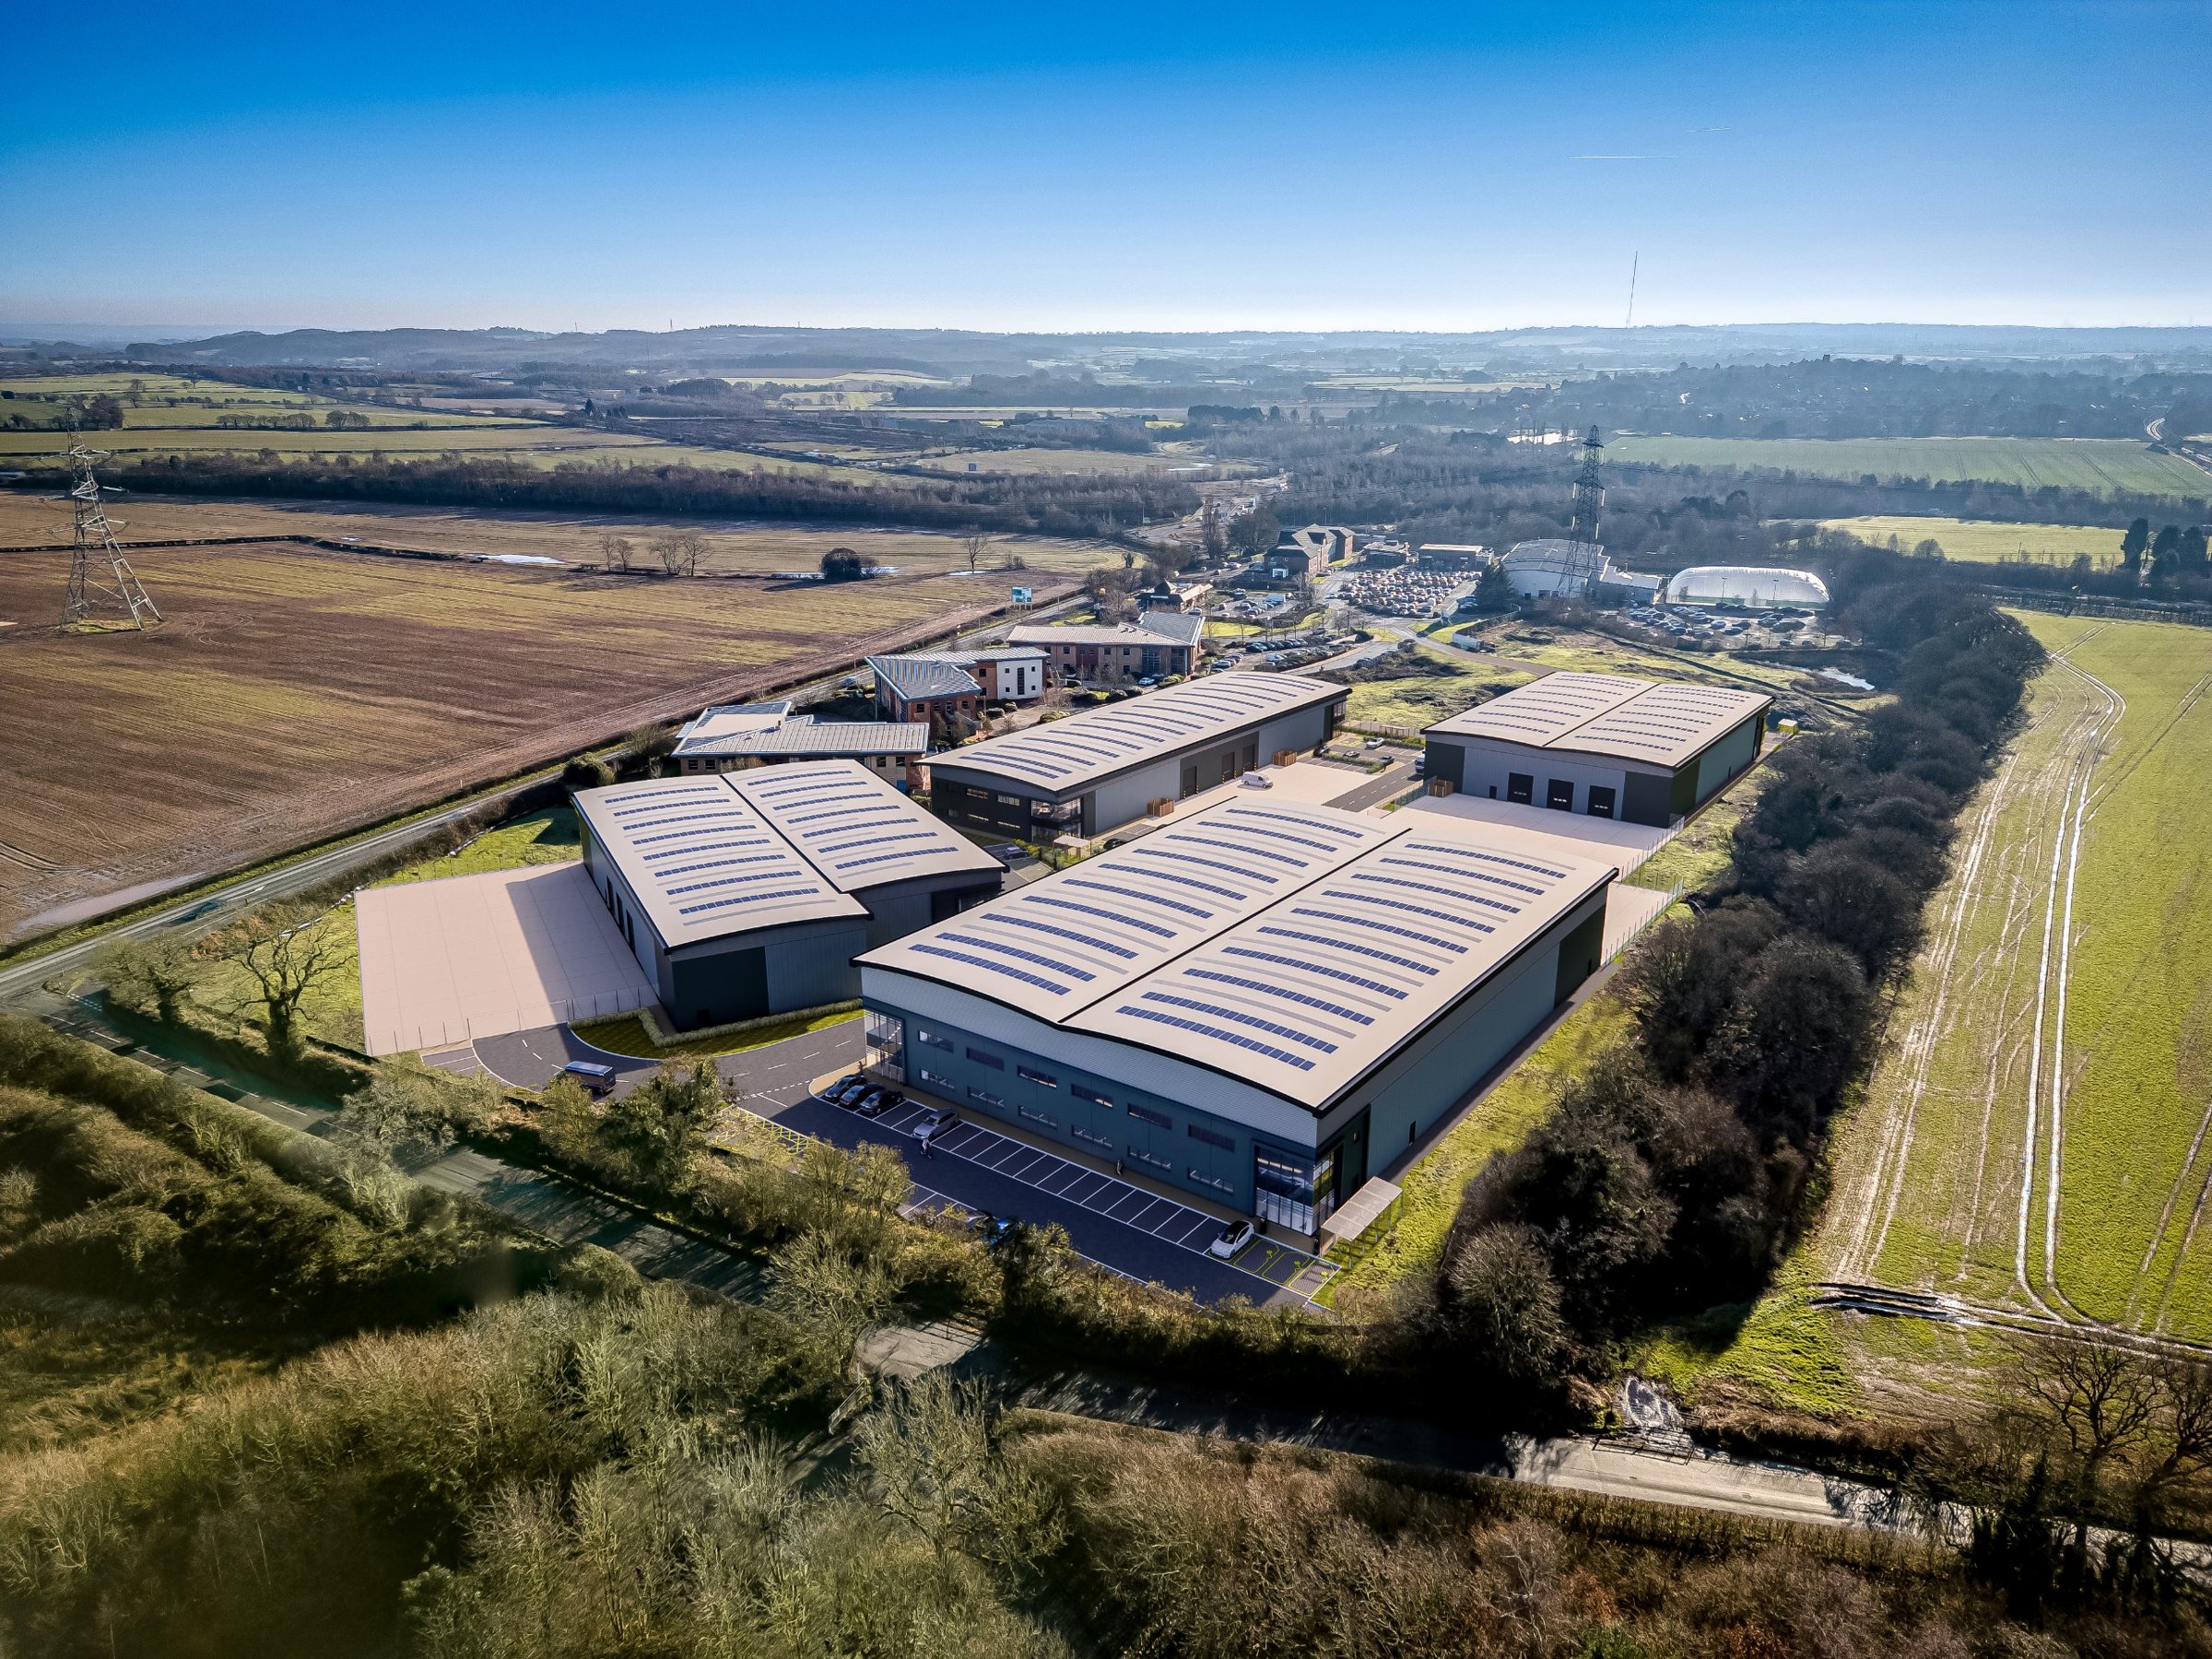
Lichfield
Aerial view
1 of 3 renders
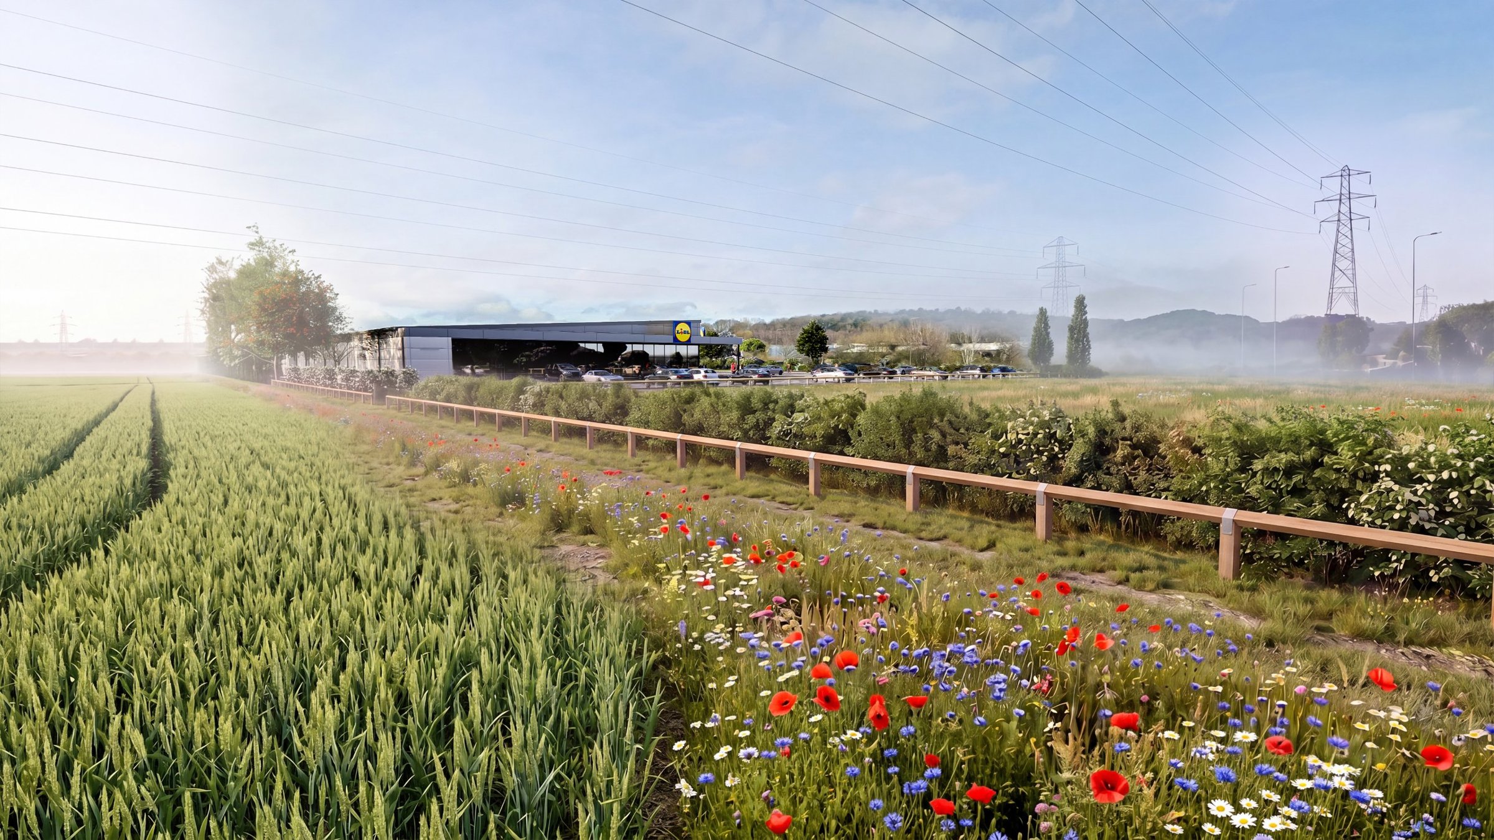
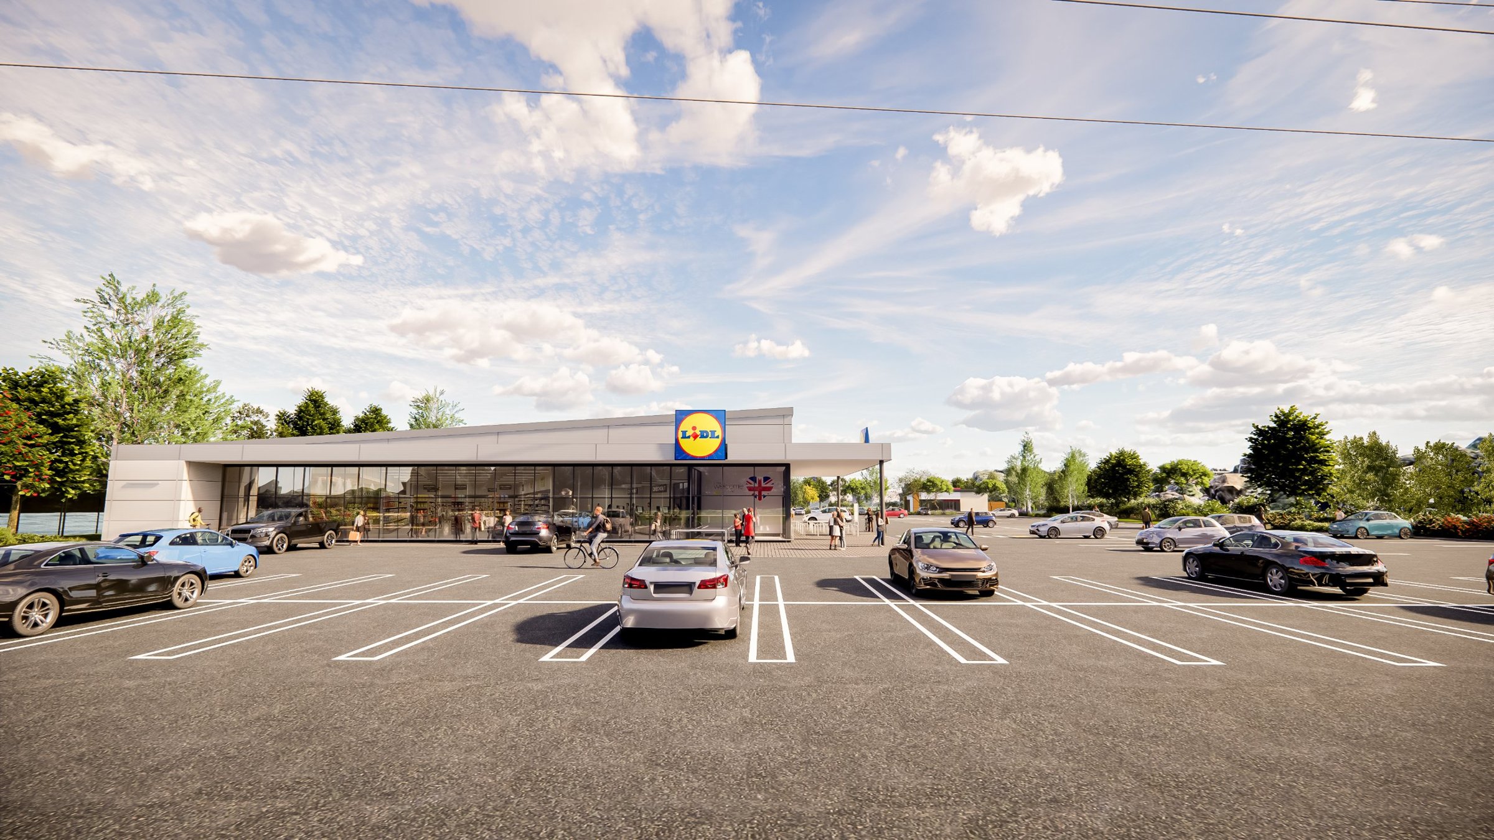
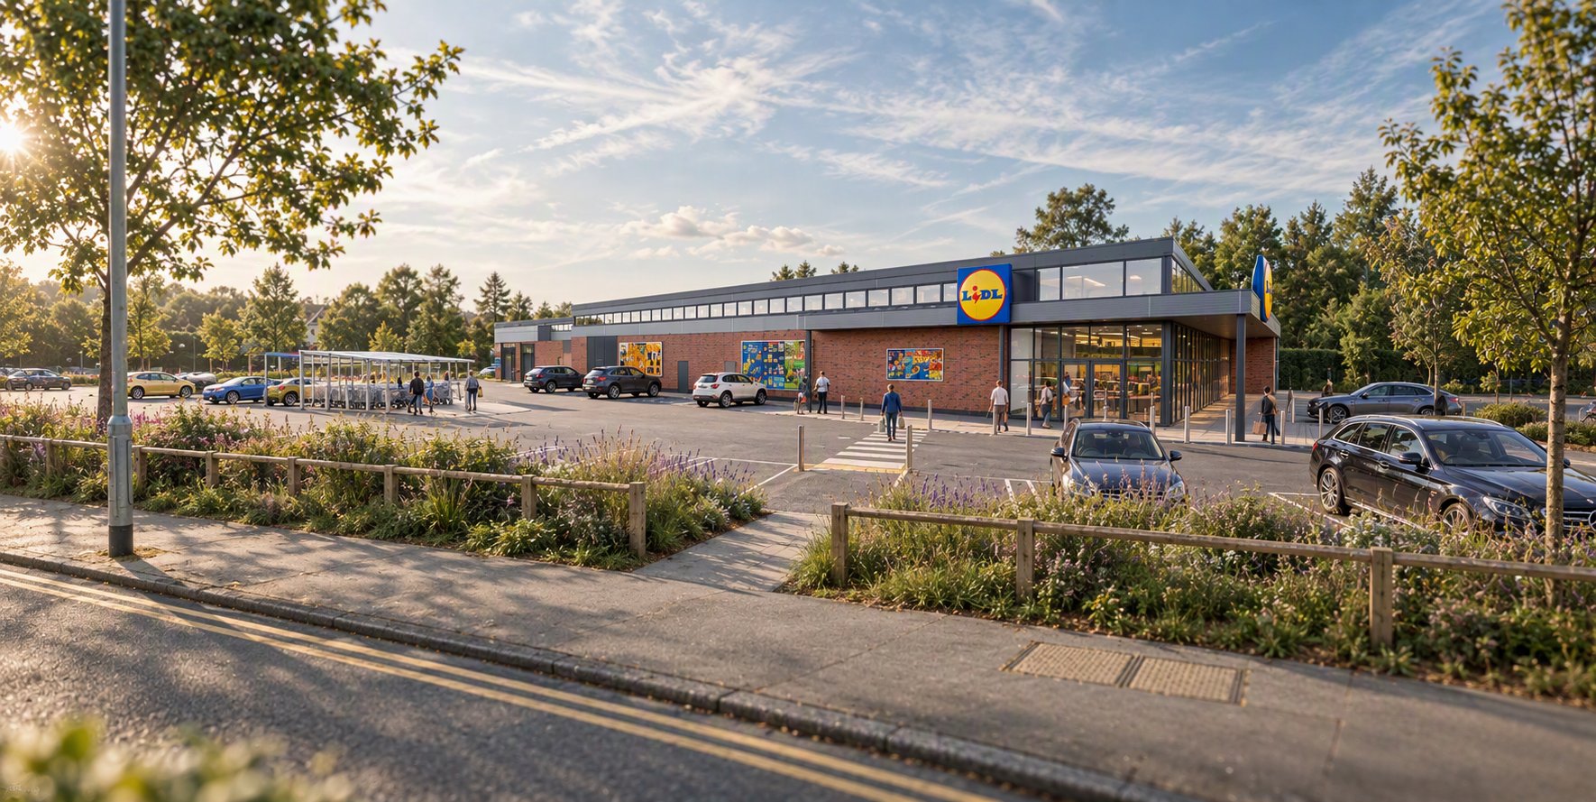
Lidl foodstores
Scunthorpe, across farmland
1 of 3 renders
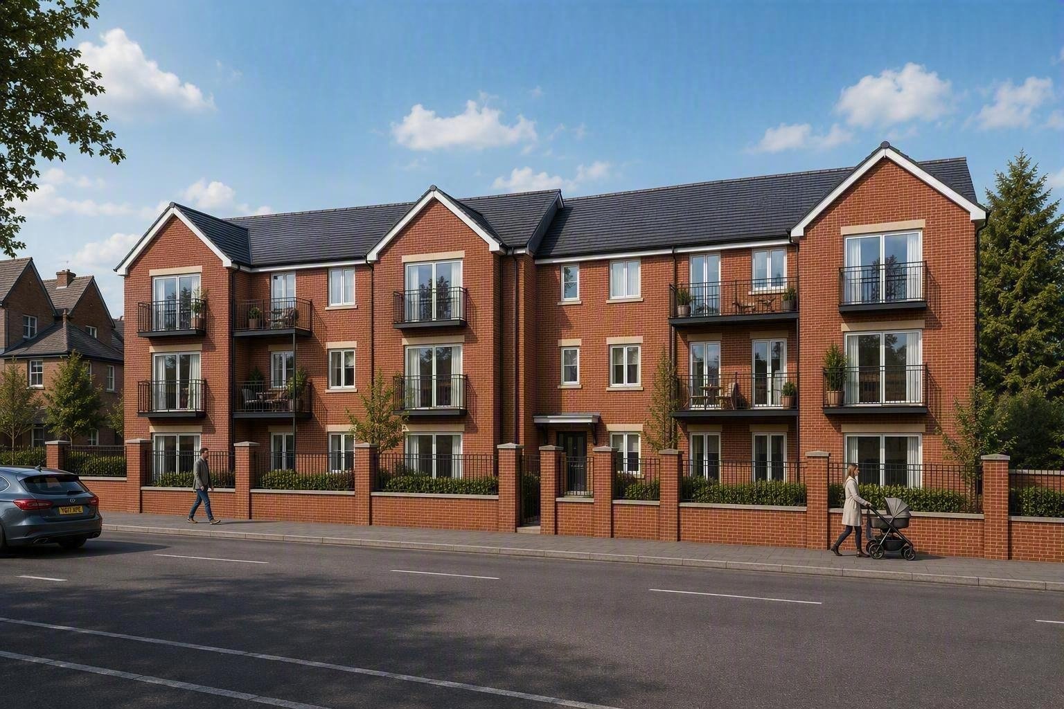
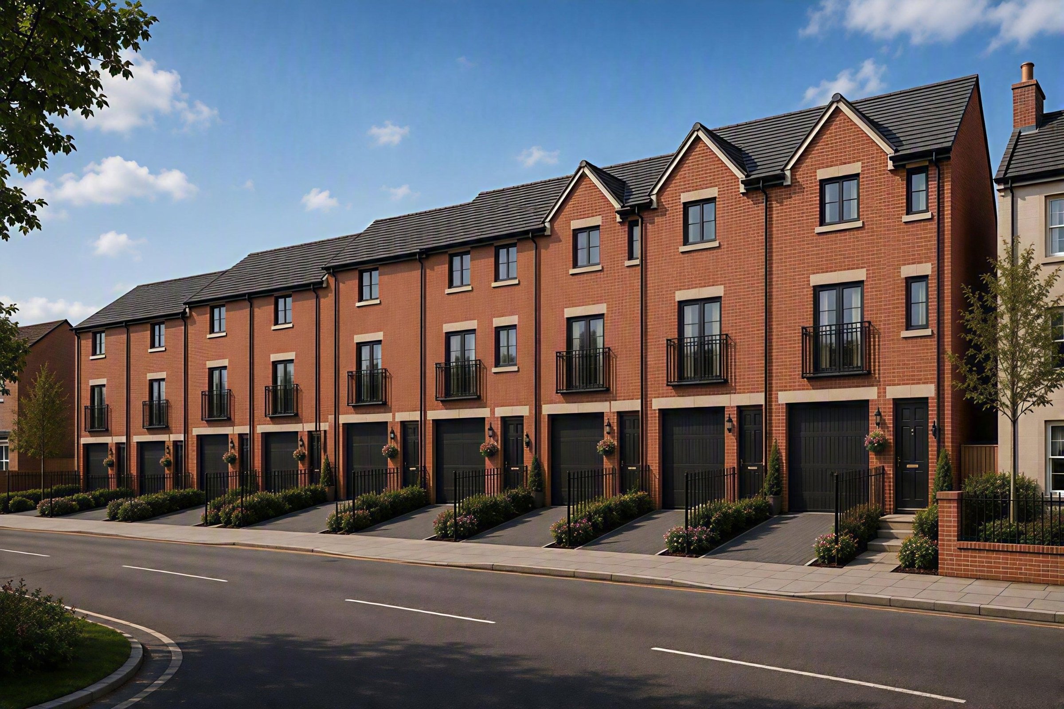
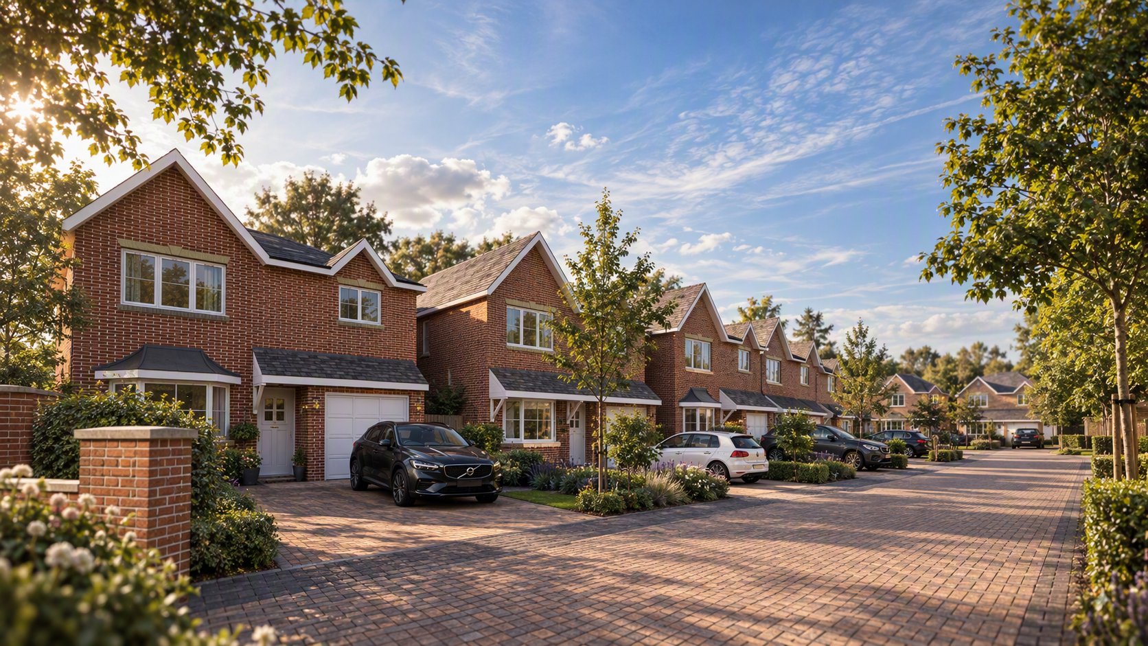
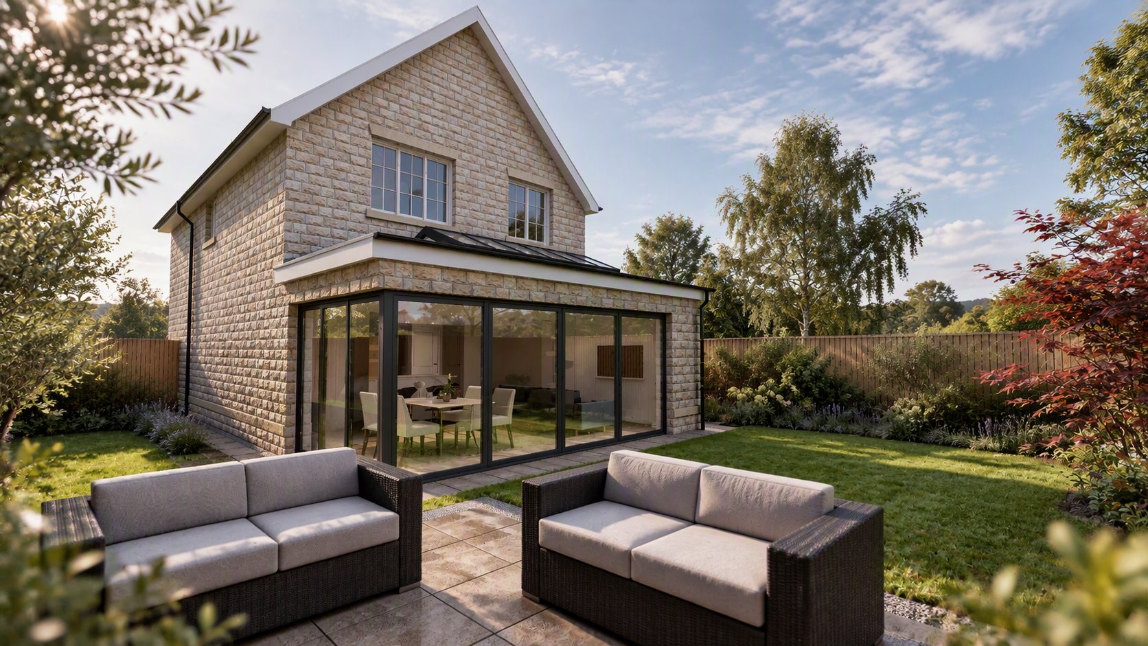
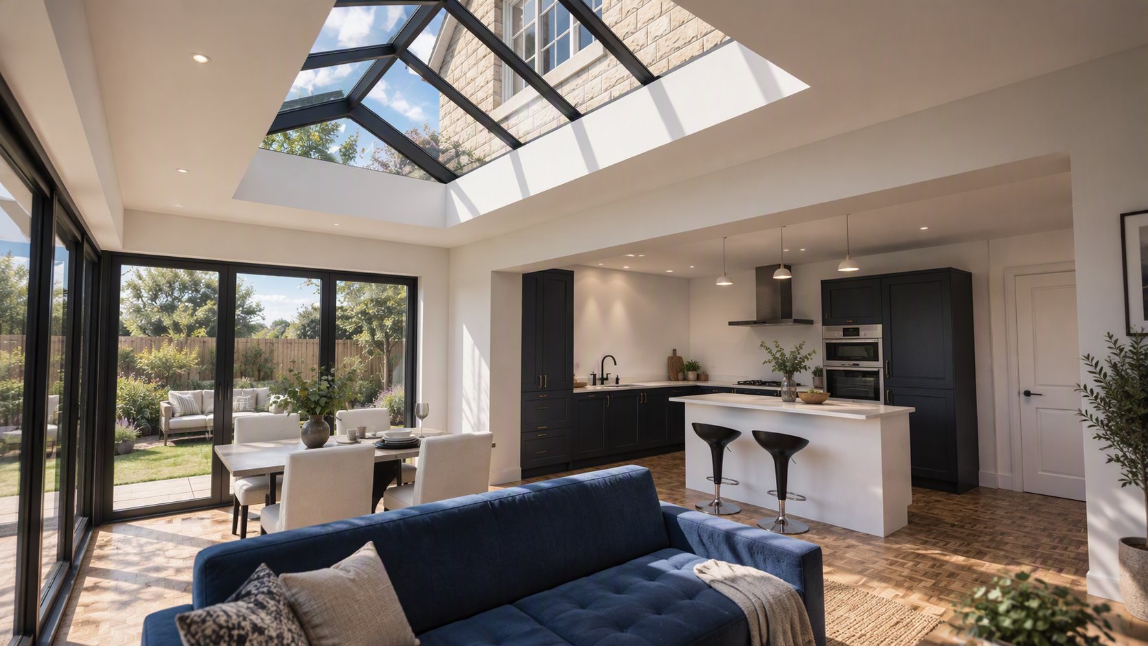
Residential
Eastmoor Road, apartments
1 of 5 renders
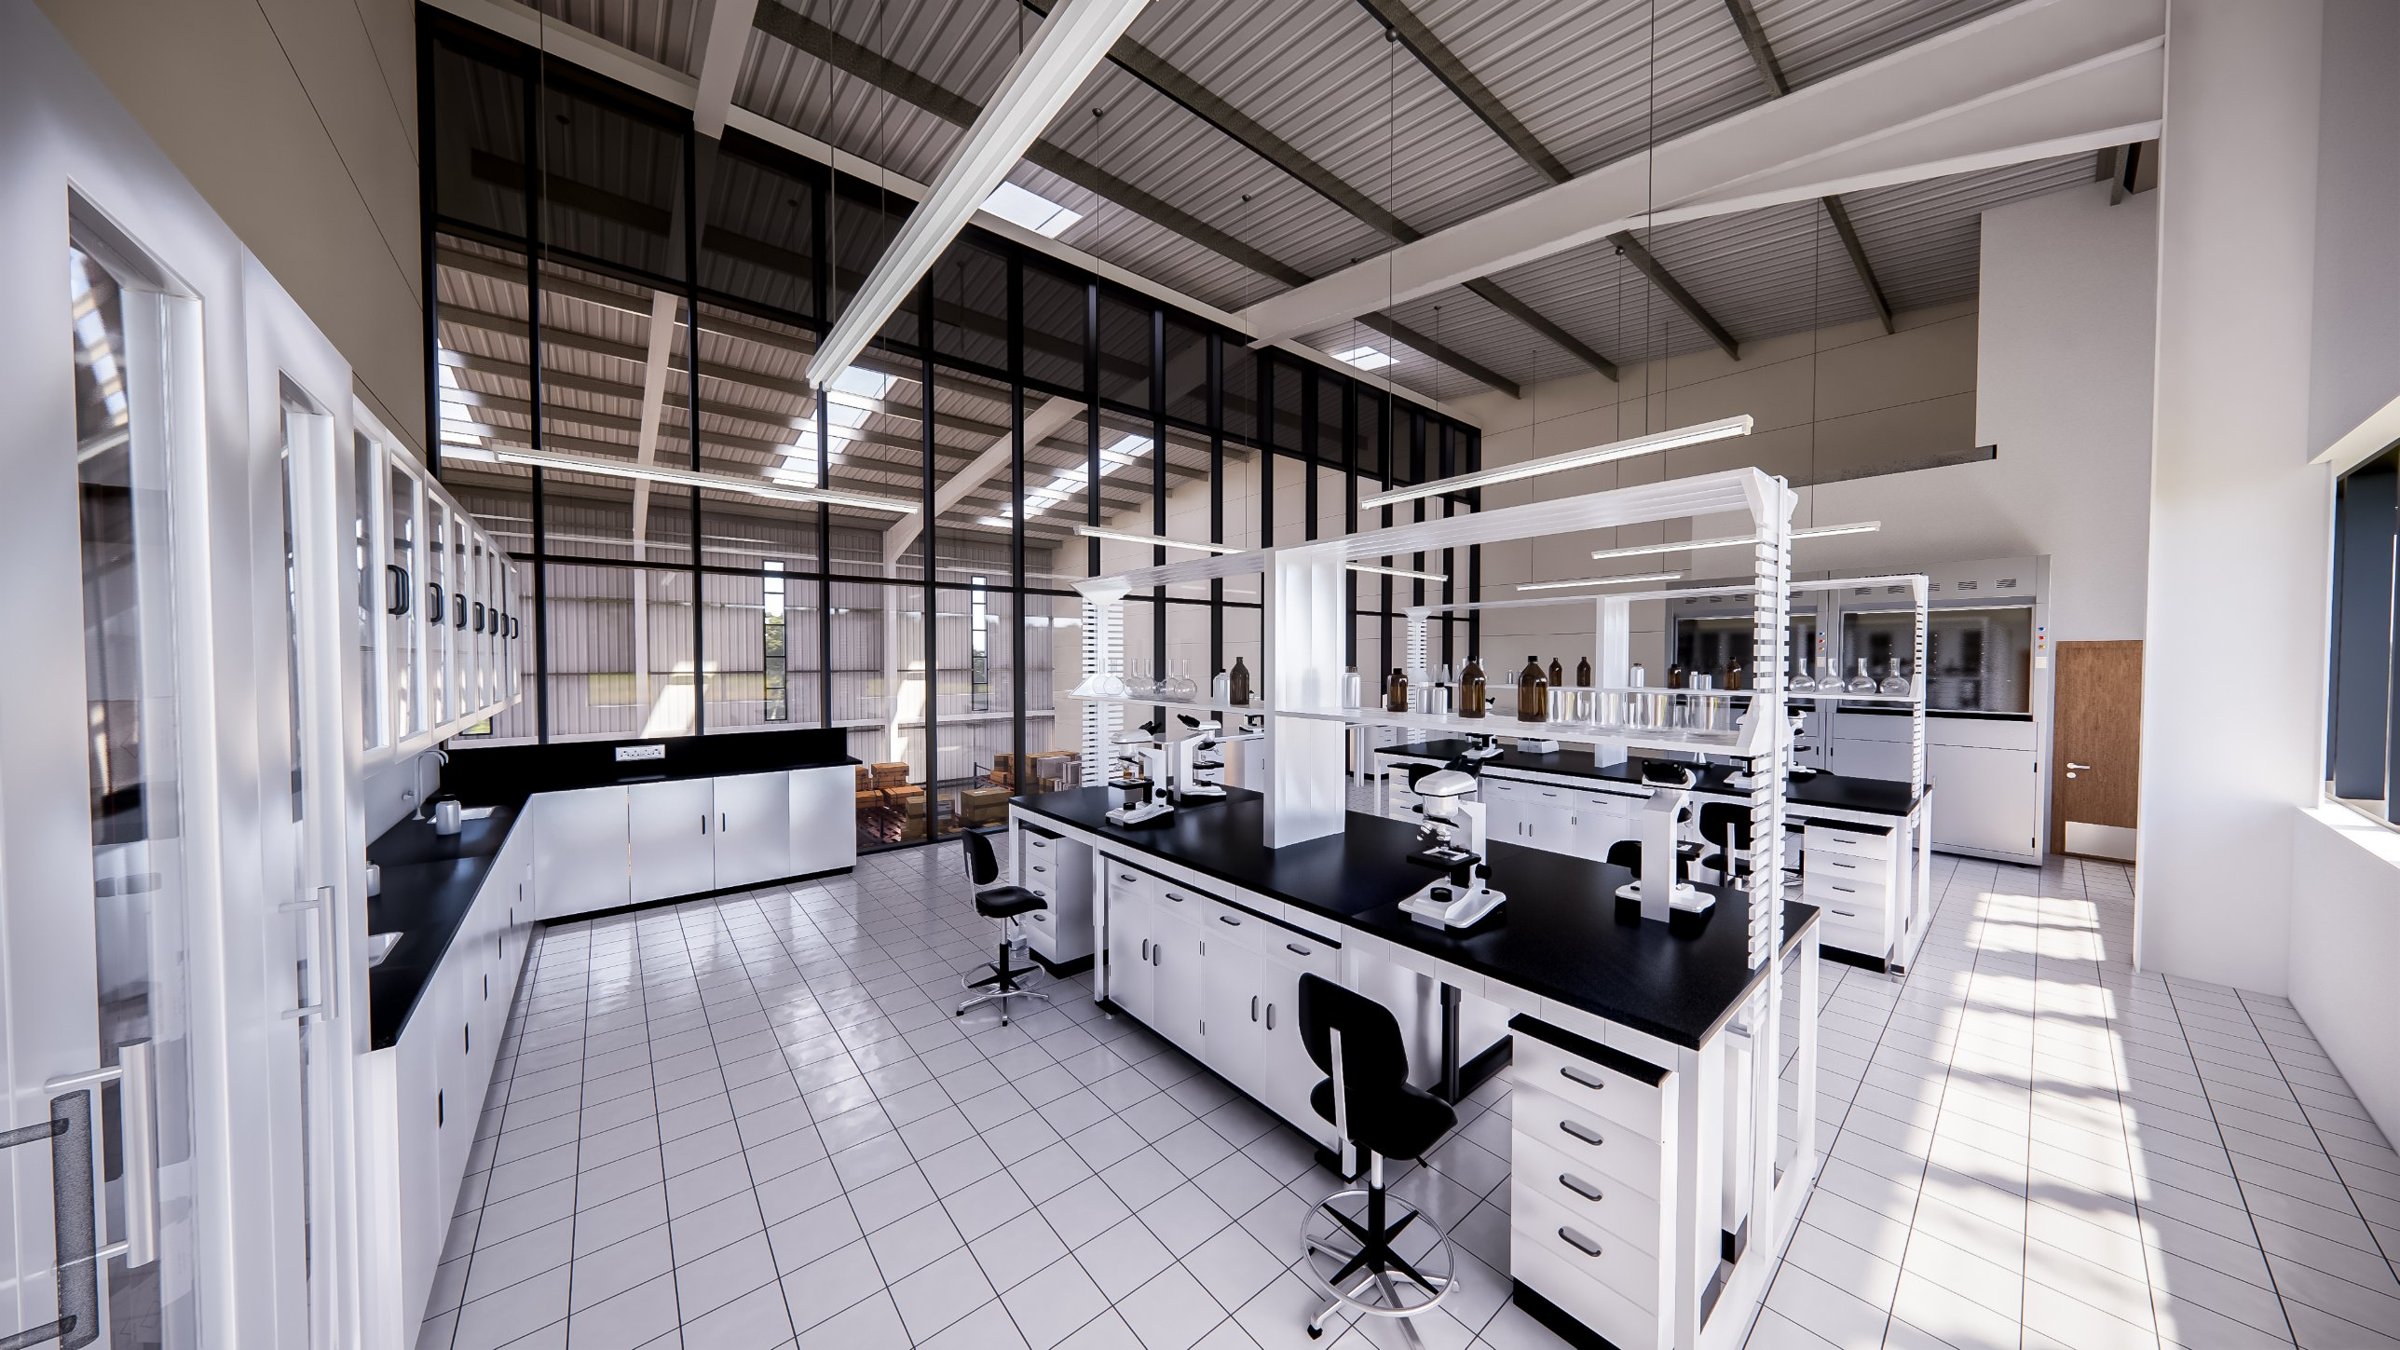
Bromley By Bow
A new high quality mixed-use scheme. 1 of 2 renders
Bromley By Bow walkthrough
A new high quality mixed-use scheme. Watch the walkthrough, then explore it in our interactive virtual tour.
Virtual tour
How we work
Every project follows the same path, so you always know what you will see and when.
Model
We build an accurate 3D model from your plans, elevations and material choices.
Light
We test sun, sky and interior lighting at the times of day that matter for your scheme.
Render
We deliver final images, animation or walkthroughs, ready for planning, marketing or sale.